Sydney custom homes, knockdown rebuilds and residential transformations 1300 871 8240413 202 183admin@wisdomcustomhomes.com
Wisdom Custom Homes

Luxury Home Builders in Sydney

Custom residential building focused on thoughtful design, quality workmanship and clear communication.

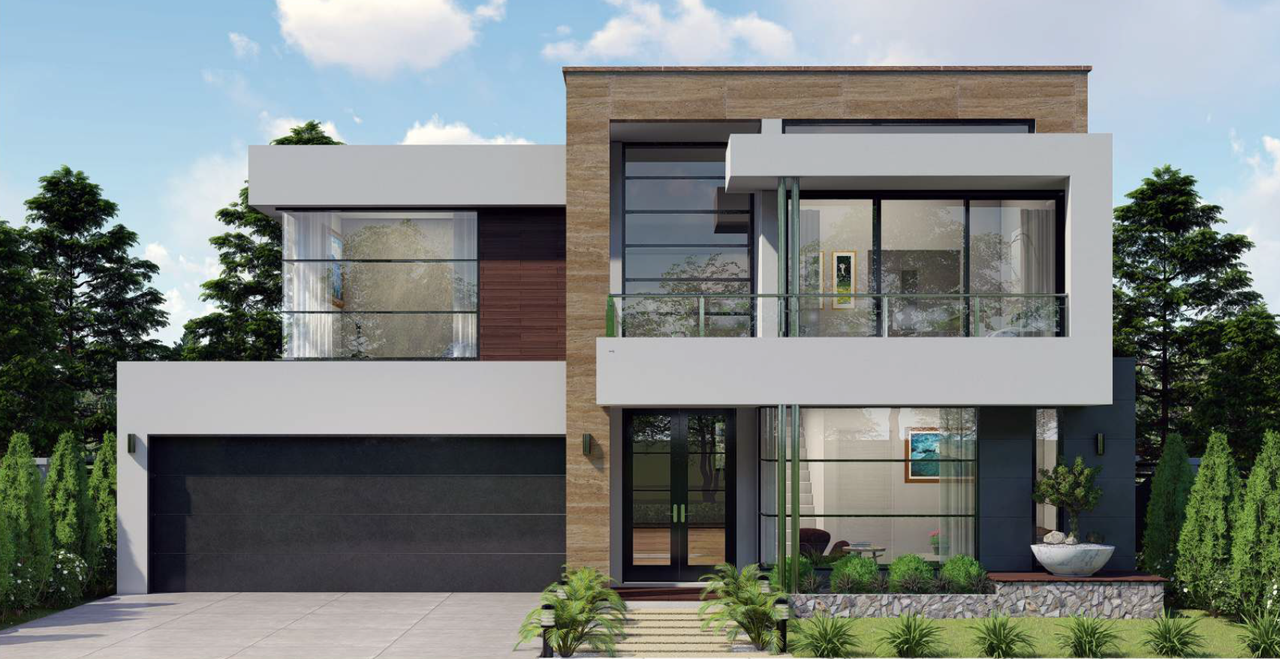
Wisdom Custom Homes modern home
Our Approach

Sydney homes, thoughtfully delivered.

Wisdom Custom Homes is a Sydney-based residential builder delivering custom homes, knockdown rebuilds, duplex developments, granny flats, pools, landscaping and considered residential transformations.

Our focus is a straightforward building experience supported by skilled work, premium inclusions, practical planning and a keen eye for design.

Service area: Sydney and surrounding areas
Australian Private Company
ABN 74 659 430 403
ACN 609 719 299
Luxury Inclusions

Full Building Specifications

Explore the standard inclusion categories below. Final inclusions may vary by design, site conditions, supplier availability and your building agreement.

Site Requirements
  • Geotechnical Site Classification Report
  • Site costs including cut and fill 400mm only
  • Piering up to 1.5m deep
  • Standard service connections: water, power, phone, sewer, stormwater and gas within boundary
  • Concrete slab to suit M classification soil based on engineering design
  • Concrete slab to porch and alfresco based on engineering design
  • RENTOKIL Trithor termite protection to pipe penetrations and perimeter cavity
  • Gas service connection from front boundary to house including cooktop, internal heating point and hot water system if available
  • 2,000/3,000 litre aboveground water tank and pump connected to toilets, cold washing machine tap and garden tap
Kitchen Inclusions
  • Polytec laminate kitchen benchtops or upgrade 20mm Caesarstone benchtop
  • Polytec melamine or laminate kitchen cupboard doors
  • Omega 600mm under bench electric oven
  • Omega 600mm gas or electric cooktop
  • Omega 600mm rangehood
  • Soft close doors and drawers
  • Chrome sink mixer tap
  • Bulkhead above cupboards depending on approved design
  • Cutlery tray to kitchen drawer
  • Power and water provision for dishwasher
  • Power point provision for microwave
  • Standard range tile splashback
  • Kickboards to suit kitchen cabinetry
Laundry Inclusions
  • Stainless steel freestanding unit laundry tub 35/45 litre
  • Ruby chrome sink mixer to laundry
  • Hot and cold tapware to washing machine
  • 300mm x 300mm floor tile
  • 300mm x 300mm skirting tile of one row
  • 300mm x 300mm to 600mm high splashback tile
Internal Inclusions
  • 2440mm ceiling height to ground floor
  • 2440mm ceiling height to first floor
  • 90mm cove cornice internal areas
  • Square set to bathrooms, ensuite, powder room and W/C depending on approved designs
  • 67mm single bevel edge architraves and skirting boards
  • 2040mm flush doors internally
  • Door stops to internal access doors
  • Lever handles to internal doors and privacy locks to relevant wet areas and master suite
  • Standard cupboard to linen
  • Standard robes to all bedrooms
External Inclusions
  • Timber frame on site erection
  • External and internal structural stud frames to ground and first floor 90mm
  • Engineered joist system 300mm
  • Boral/Monier concrete tile or Colorbond roof
  • Colorbond roof with anti-condensation blanket or Monier concrete roof tile with sarking
  • 450mm eaves to roof line if applicable
  • Austral bricks from builder’s range
  • Flyscreens to all windows and sliding doors
  • Aluminium powder coated windows and sliding doors
  • Colorbond fascia, gutter and downpipes or painted PVC downpipes
  • Solid timber entry door 2040mm x 820mm with clear glass in paint or stain finish
  • Nidus door furniture to entry and laundry doors
  • TV antenna
  • Two external taps fitted as standard
  • Tiling to porch, patio and alfresco if applicable
  • Stencilled driveway if applicable otherwise broom finished
  • Engineer-designed waffle pod concrete slab class M
  • Pest treatment to slab penetrations and perimeter spray to Australian Standards
Bathroom, Ensuite and Powder Room
  • Polytec laminate square edge tops or upgraded 20mm Caesarstone benchtop
  • Floating vanity units with laminated doors
  • Caroma tapware including Luna basin mixer, shower on rail, above counter basin and wall mixer
  • Wall faced toilet suites
  • Exhaust fan to bathroom, ensuite and powder room
  • Frameless polished edge mirror to width of vanity, 1000mm high
  • Fully framed shower screens or upgraded semi/frameless shower screens
  • 3 in 1 fan light heater to main bathroom and ensuite
  • Translucent laminated or toughened glazing to wet areas
  • Caroma towel rail and towel ring chrome
  • Shower niches to all shower recesses
  • Caroma Luna freestanding bath 1400mm
  • 300mm x 300mm floor tile
  • 600mm x 300mm wall tile
  • Tiling heights: 2100mm shower, 600mm over bath, vanity splashback and perimeter skirting
  • Chrome floor wastes to wet areas
BASIX Inclusions
  • Low E 4mm clear single glazing excluding wet areas
  • Bradford wall insulation R2.5 batts to external frame walls excluding garage walls
  • Bradford ThermosealR Roof Tile Plus heavy duty roof sarking
  • Eave vents and whirlybirds subject to design
  • Bradford ceiling insulation R6.0 batts to ceilings with roof over excluding garage, porch, alfresco and balcony
  • Bradford Enviroseal wall wrap to external brick veneer walls
  • Dual flush toilets with 4 star WELS rating
  • 3 star WELS shower heads
  • 4 star WELS tapware
  • 2000L/3000L rainwater tank above ground as per BASIX
  • Rinnai 26 litre 6-star gas instantaneous hot water system
  • Door seals to front and laundry external doors
Flooring
  • Laminate flooring 12mm, porcelain or ceramic tile throughout ground floor and carpet throughout first floor excluding wet areas
Electrical
  • Security alarm system with LCD screen
  • Double powerpoints and switches throughout
  • 2 television points
  • 2 telephone points
  • 1 light point to each room
  • Hard wired smoke detector with battery backup as required
  • Opticom or NBN ready with conduit
Paint
  • Taubmans three coat paint system to ceilings, walls and woodwork
Internal Stairs
  • MDF/Pine stringers, treads and risers with painted stringers
  • Painted pine timber top and MDF/Pine bottom rails with stainless steel or aluminium balusters
  • Pine timber handrail
  • Carpet over treads and risers
Our Team

People behind the build.

Meet The Team
Managing Director

Zabi

Zabi leads Wisdom Custom Homes and oversees the direction of the business, with a focus on quality, client confidence and the delivery of carefully considered homes across Sydney.

Site Supervisor

Naqib

Naqib oversees operations and technology at Wisdom Custom Homes, managing business systems, client communications and digital solutions to support the efficient delivery of every project.

Project Coordinator

Safi

Safi assists with project scheduling, supplier and trade coordination, documentation and communication throughout the different stages of the building journey.

Start Your Project

Ready to plan your home?

Tell us about your site, your priorities and the kind of home you want to create.

Call Now